
Flooring Installation
Hardwood, laminate, luxury vinyl, and tile planned around the room, the substrate, and the way the home is used.
Plan this project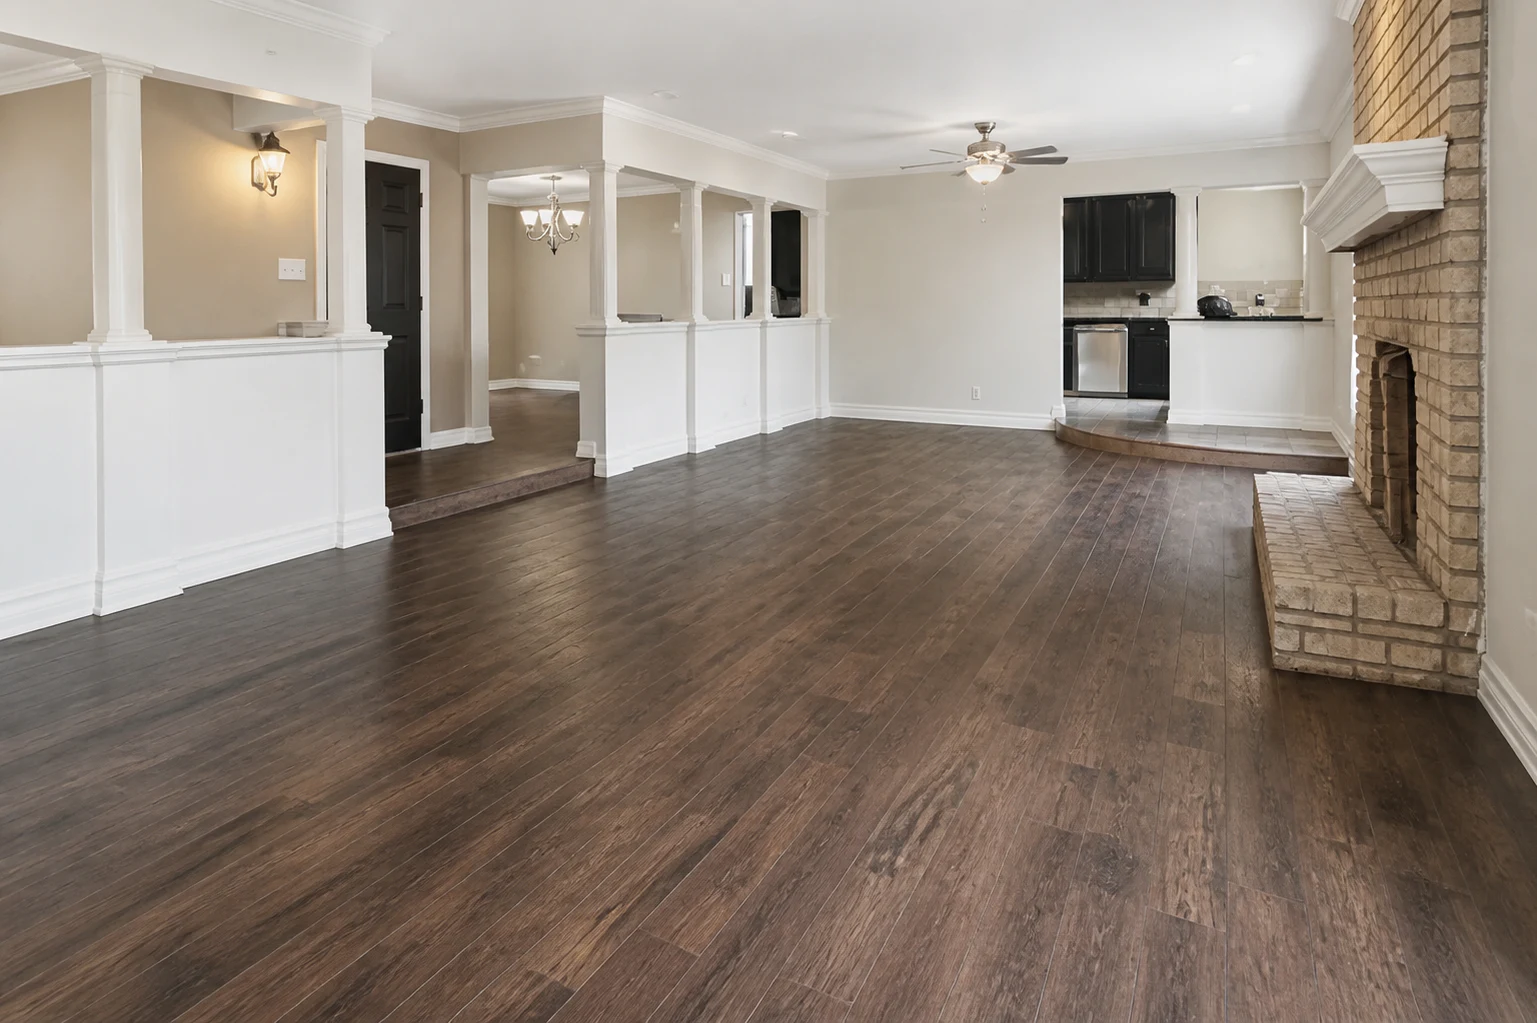
Decide what touches the finish before choosing the finish.
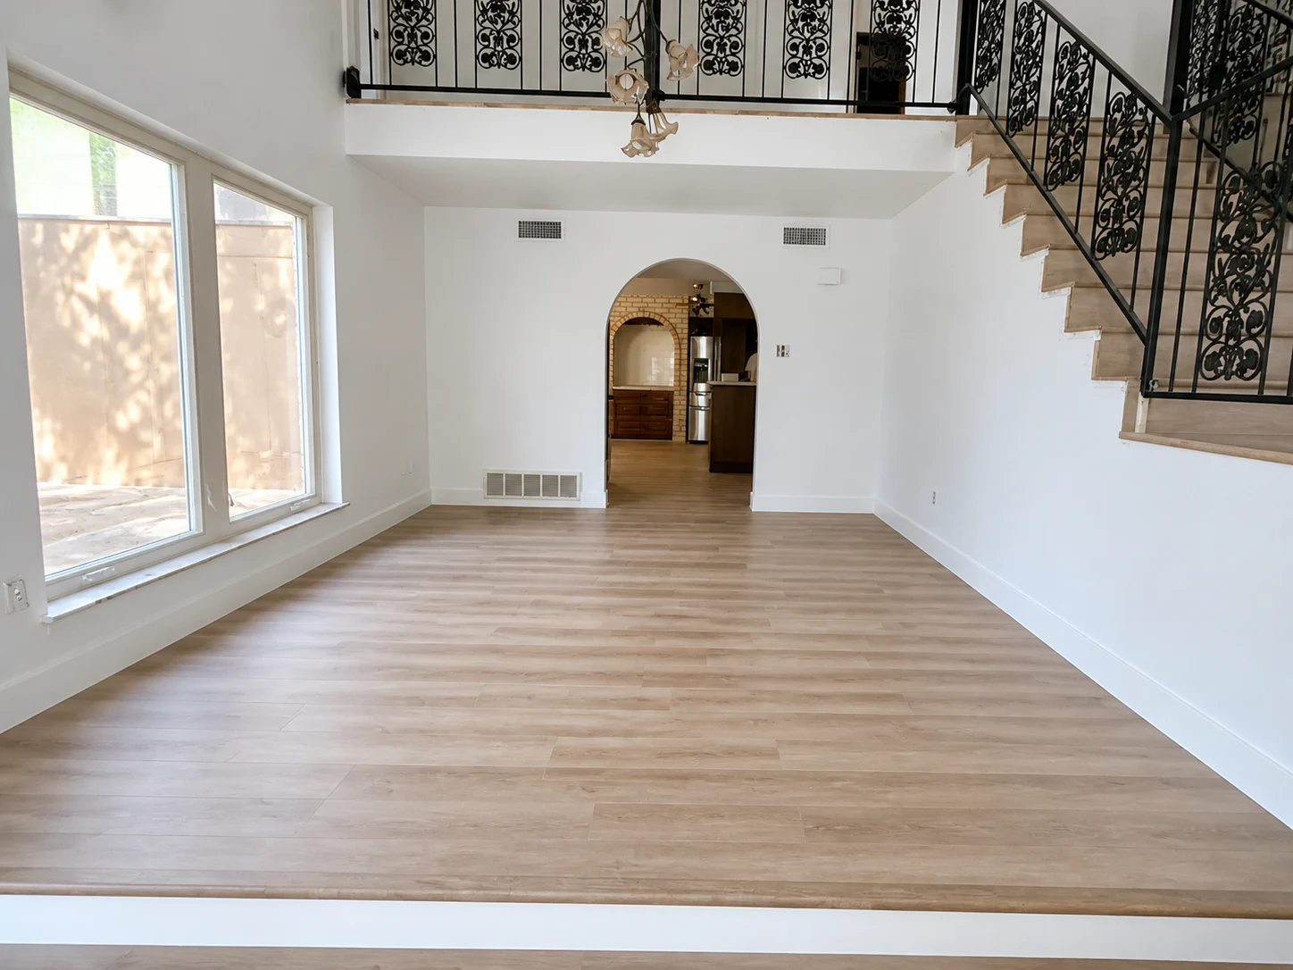
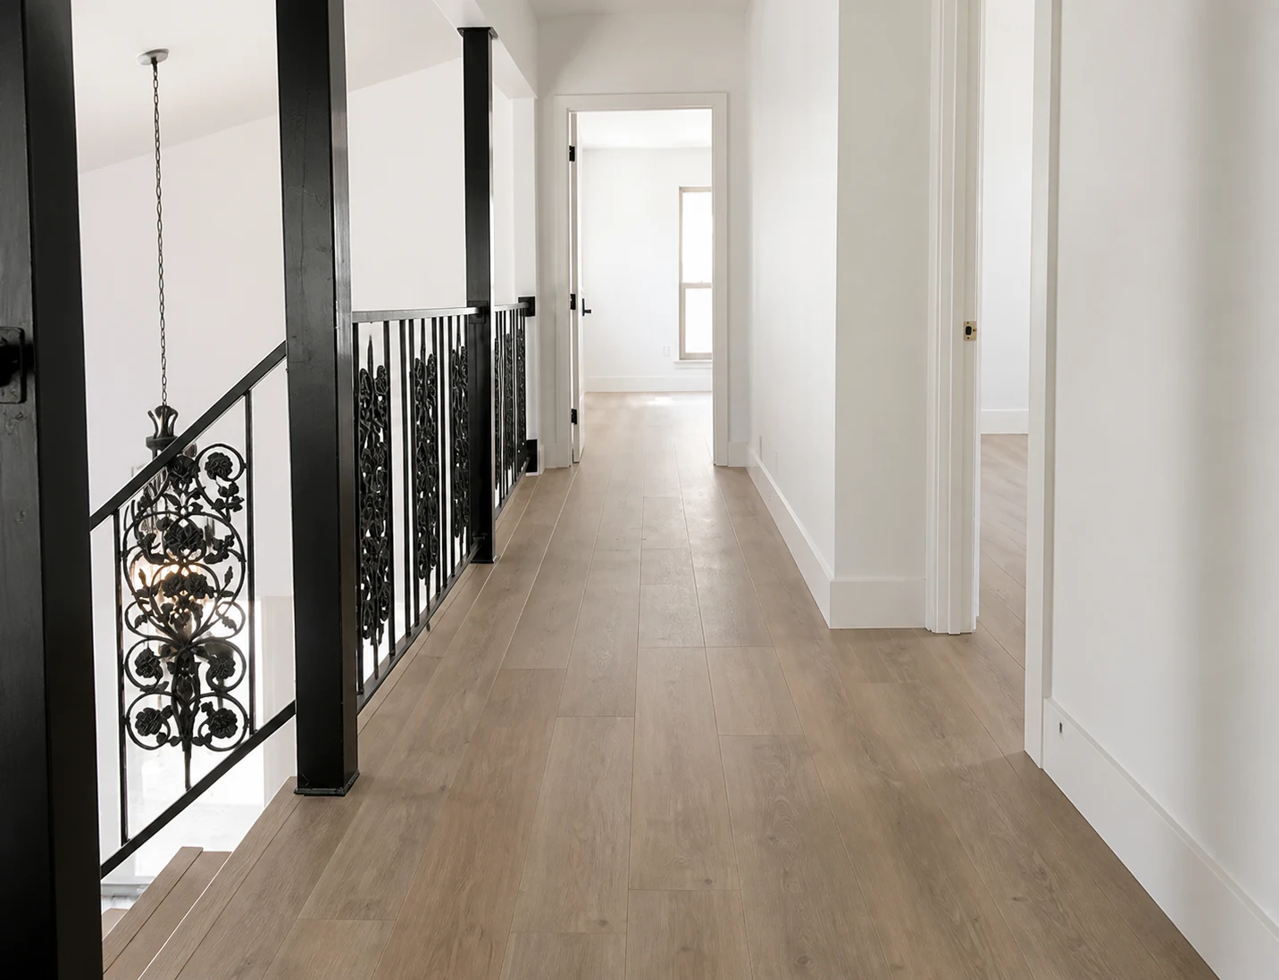
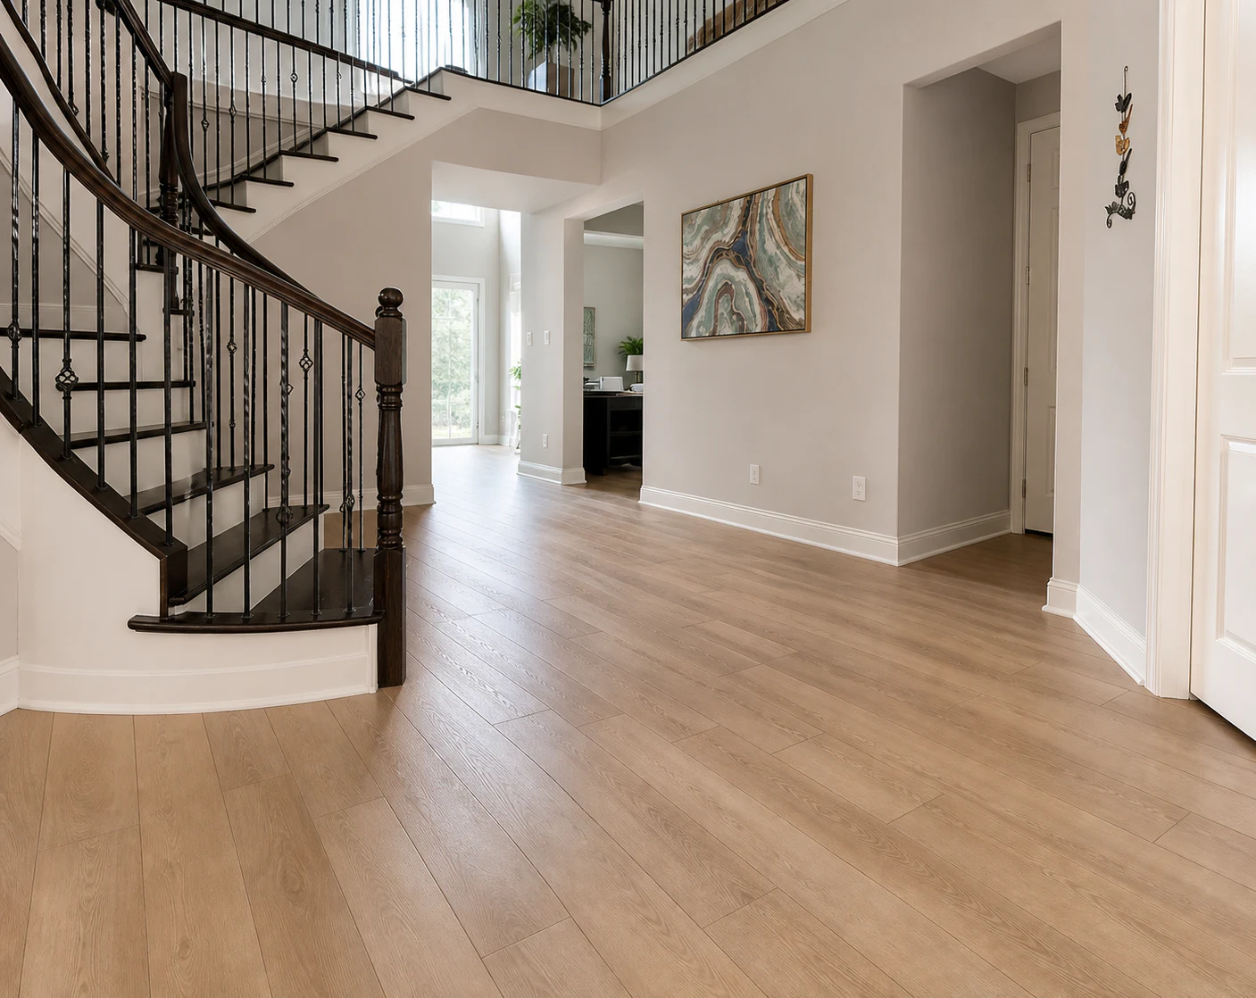
A floor has to look resolved from one room to the next and perform over the surface below it. FGM's current portfolio emphasizes continuous layouts, stair transitions, and finish details rather than treating material selection as the whole job.
- Material fit for the room and moisture exposure
- Subfloor condition and transitions
- Plank direction, thresholds, trim, and stair interfaces
- Occupied-home sequencing and cleanup
From first walkthrough to closeout.
Measure the whole path
Doorways, transitions, stairs, and adjacent rooms affect the layout before the first board is placed.
Check what is underneath
Flatness, moisture, movement, and the existing substrate determine the preparation plan.
Finish the edges
Thresholds, base, returns, and the last visible cut matter as much as the main field of flooring.
Portfolio presentation details.
Presentation remasters based on FGM's current-site portfolio sources. Final representation approval is pending from FGM.
Questions worth asking early.
The substrate, room, moisture readings, indoor humidity control, and approved installation method matter more than color alone.
Often, yes. Door widths, floor height, expansion requirements, cabinets, stairs, and transitions determine whether a continuous run is practical.
The written scope should define access, dust control, furniture handling, daily cleanup, and which rooms remain usable.
Ready to plan flooring installation?
Share the room, current condition, and what you want to change. The preview form helps organize the conversation without transmitting a lead.
Start the project brief