
Shower Conversions
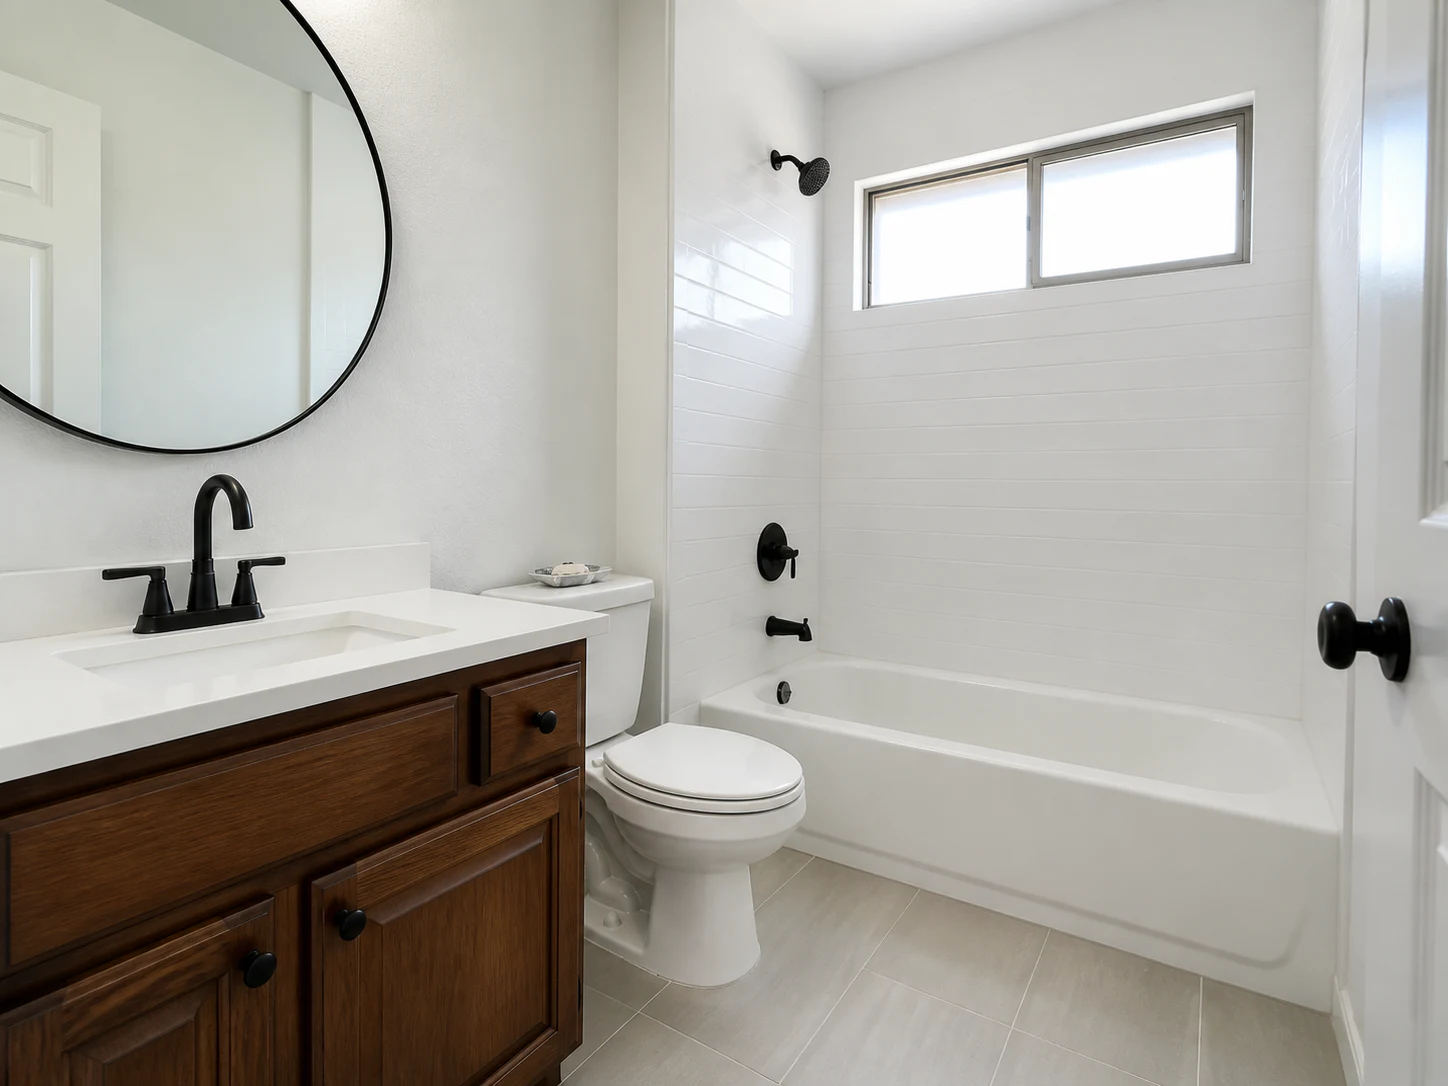
Tub-to-shower and walk-in conversions planned around water, access, glass, storage, and the room's real footprint.
Plan this project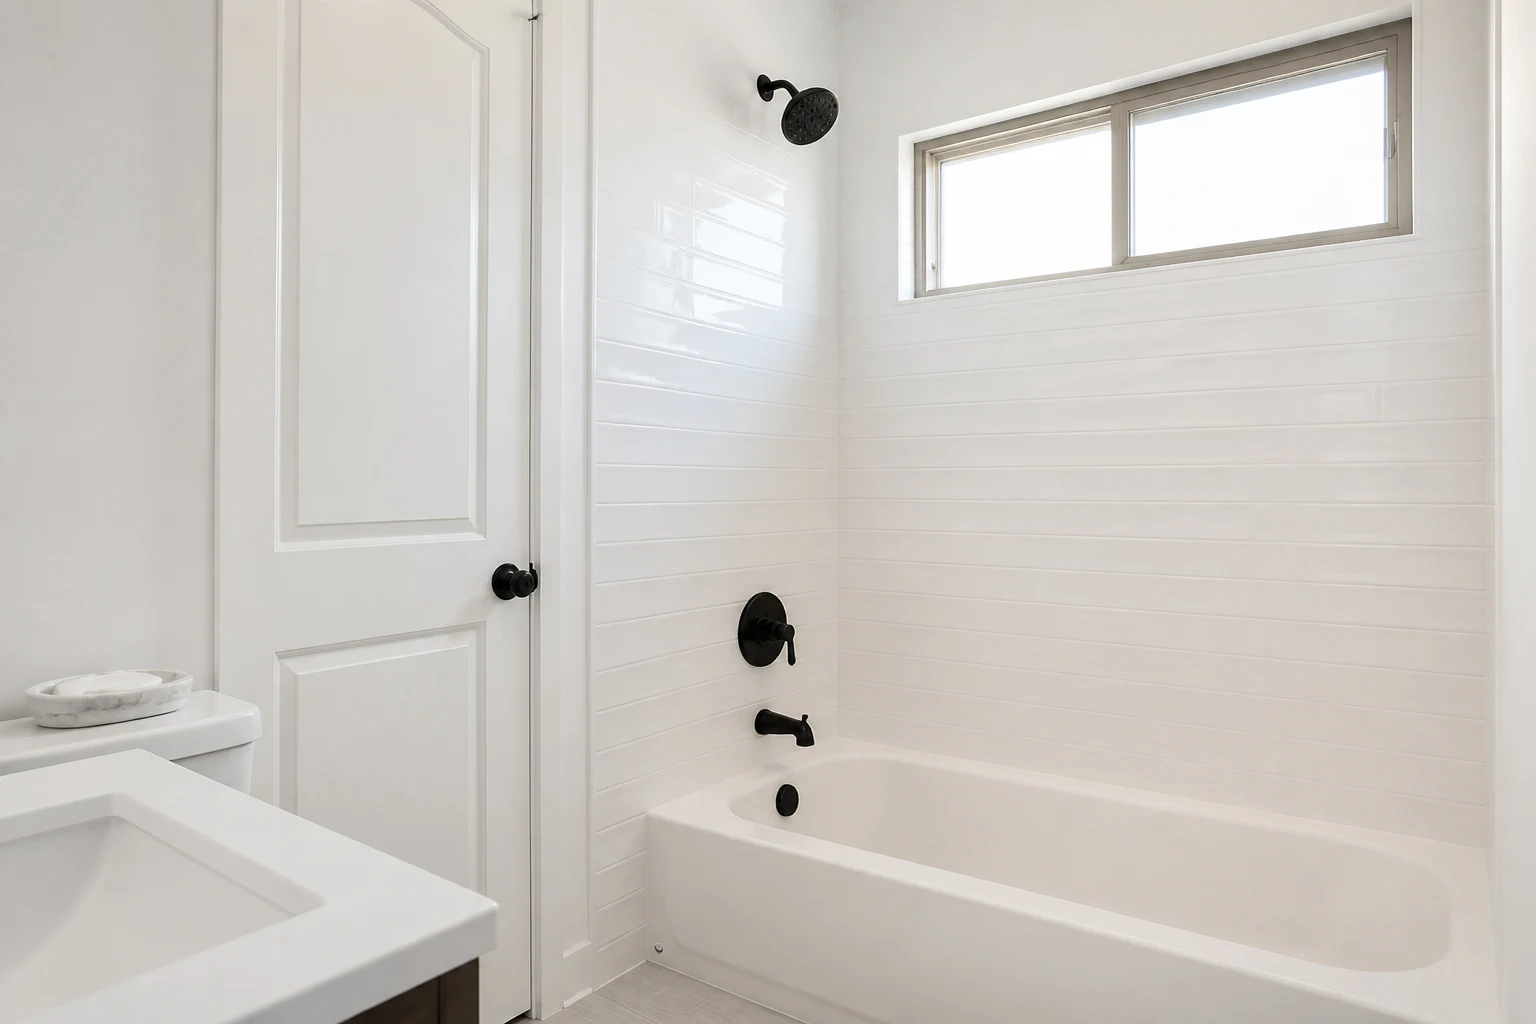
Decide what touches the finish before choosing the finish.
Removing a tub changes more than the visible fixture. Drain placement, slope, curb or curbless transitions, waterproofing, valve location, blocking, glass, and ventilation all have to work together in a compact area.
- Curb, low-threshold, or curbless entry
- Drain location and floor slope
- Valve, handheld, niche, and grab-bar blocking
- Glass swing, splash control, and ventilation
From first walkthrough to closeout.
Check the footprint
The existing tub, drain, walls, door, vanity, and toilet define what can change cleanly.
Design the water path
Waterproofing, slope, drain, curb, corners, and penetrations are treated as one system.
Place daily-use details
Controls, storage, seating, glass, and future support are positioned before tile closes the walls.
Portfolio presentation details.
Presentation remasters based on FGM's current-site portfolio sources. Final representation approval is pending from FGM.
Questions worth asking early.
Many can, but drain location, framing, floor structure, plumbing, waterproofing, and access goals determine the practical design.
Curbless entry can improve access, but it needs enough floor depth plus reliable slope and waterproofing. A low threshold may fit some existing homes better.
Planning support while the walls are open can preserve options later. Exact locations should follow the intended user and fixture layout.
Ready to plan shower conversions?
Share the room, current condition, and what you want to change. The preview form helps organize the conversation without transmitting a lead.
Start the project brief